Built to outlast
the trend.
KEYSTONE demonstrates how a premium design-build studio can present its work, process, and proof with architectural restraint. Every project and claim is illustrative until replaced with verified client content.
Services
Custom Homes
Ground-up custom residences designed for the site and the life you intend to live in them.
Explore Custom HomesWhole-Home Renovation
Every system, every surface — a full renovation delivered as a single coordinated project.
Explore Whole-Home RenovationDesign-Build
Architecture and construction under one roof — one fee, one schedule, zero blame-shifting.
Explore Design-BuildCommercial Fit-Out
Tenant improvements and commercial interiors delivered on compressed schedules without the war stories.
Explore Commercial Fit-OutAdditions & ADUs
Expand your footprint without compromising the original structure — or your daily routine.
Explore Additions & ADUsFeatured Projects

Ridgeline Residence
A sculpted hillside home that disappears into the oak canopy — post-and-beam structure, rammed-earth retaining walls, and floor-to-ceiling glazing aligned to the winter solstice sunrise.
Ashford Capital Partners HQ
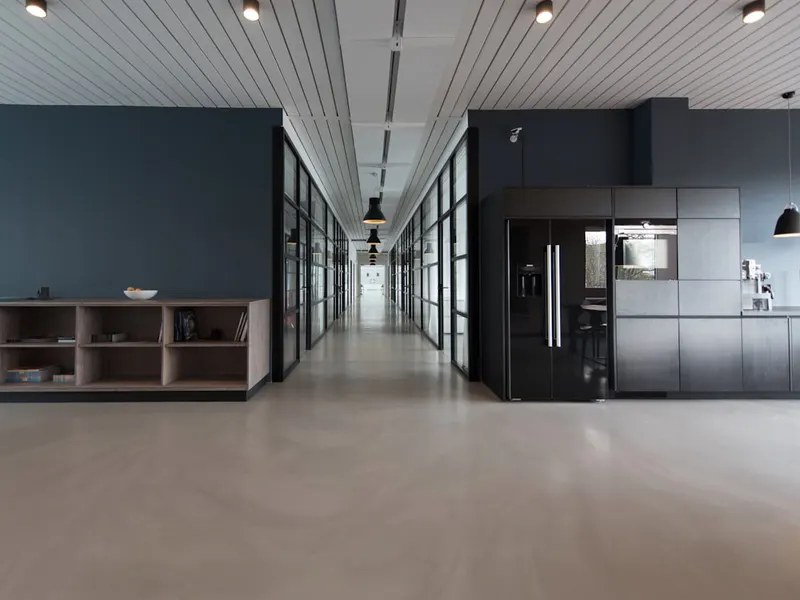
A full-floor tenant improvement for a private-equity firm — exposed concrete ceilings, walnut millwork, a partner suite with sound-rated glass pivots, and a client boardroom designed to win deals.

Laurel Avenue Renovation
A sample 1928 Craftsman renovation combining a seismic soft-story retrofit, rear addition, net-zero strategy, and original-floor preservation.
The Five-Phase Build
Discovery
A sample brief captures site, program, priorities, constraints, and budget before a scope is proposed.
Design
Concept drawings, section cuts, and material boards demonstrate how a real team might align the design before scope lock.
Pre-Construction
Permit, bid, coordination, and schedule modules show the evidence a production site should explain.
Build
A dedicated-team pattern models weekly reporting, photo logs, budget visibility, and clear ownership.
Handover
Punch-list, closeout, and warranty fields are modelled here; real terms and proof must replace the sample content.
Built on three proof-ready principles.
Specification clarity
The theme models written scope, tolerances, and inspection checkpoints so a real contractor can replace aspiration with verifiable practice.
Schedule visibility
The interface demonstrates a CPM schedule and owner-reporting story. Production claims should be backed by current operating evidence.
Budget transparency
The sample estimator demonstrates line items, allowances, and contingency. It is illustrative and requires verified local data before launch.
Proof architecture, clearly labelled.
The handover story focuses on schedule visibility, punch-list clarity, and care—not unsupported superlatives.
A weekly update, photo log, and budget summary make a complex project understandable without pretending this demo is a real contractor.
The collaborator voice demonstrates how technical rigor can be presented once real references and project credits are approved.
Ready to explore the project brief?
Try the form’s validation, loading, and no-send success states. Nothing is transmitted and no construction service is offered.