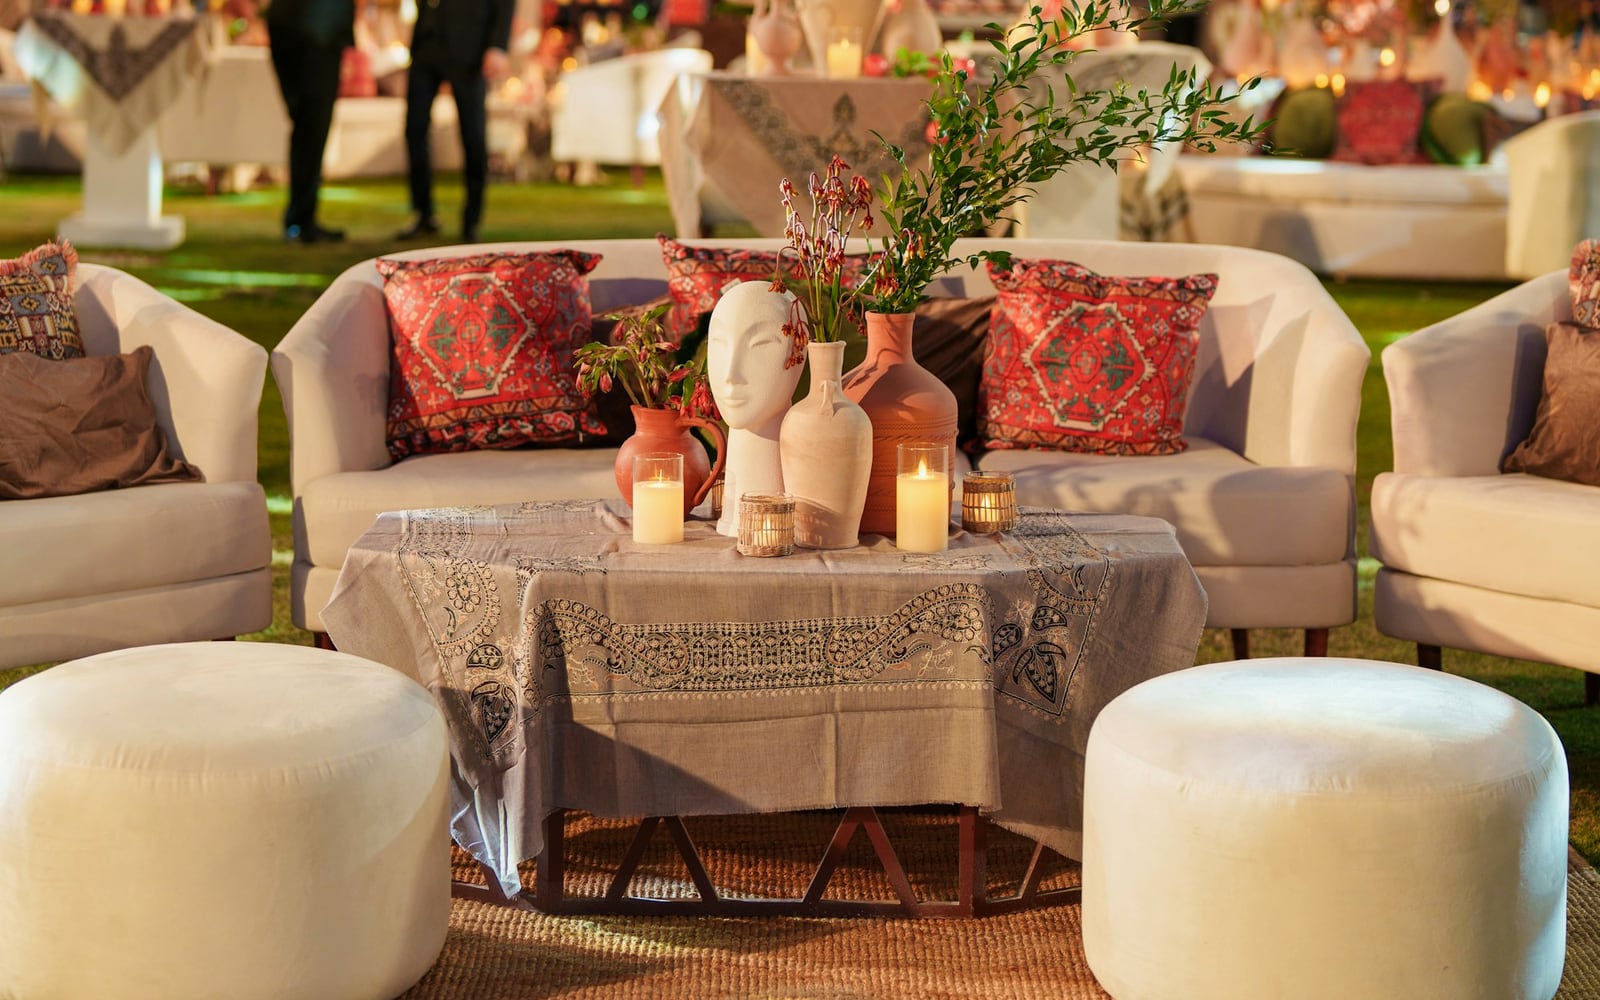
Panorama Hall
120 GUESTS
The main event room at reception level: 210 m² of column-free space with the full range on the long wall, its own bar, and a dance floor that has survived many a mountain wedding.
210 M²
MEETINGS & CELEBRATIONS
Weddings on the Summit Terrace, banquets in Panorama Hall, and offsites that end on the terrace with the difficult agenda item solved. The events desk builds the weekend around you.
120 GUESTS
The main event room at reception level: 210 m² of column-free space with the full range on the long wall, its own bar, and a dance floor that has survived many a mountain wedding.
210 M²
80 GUESTS
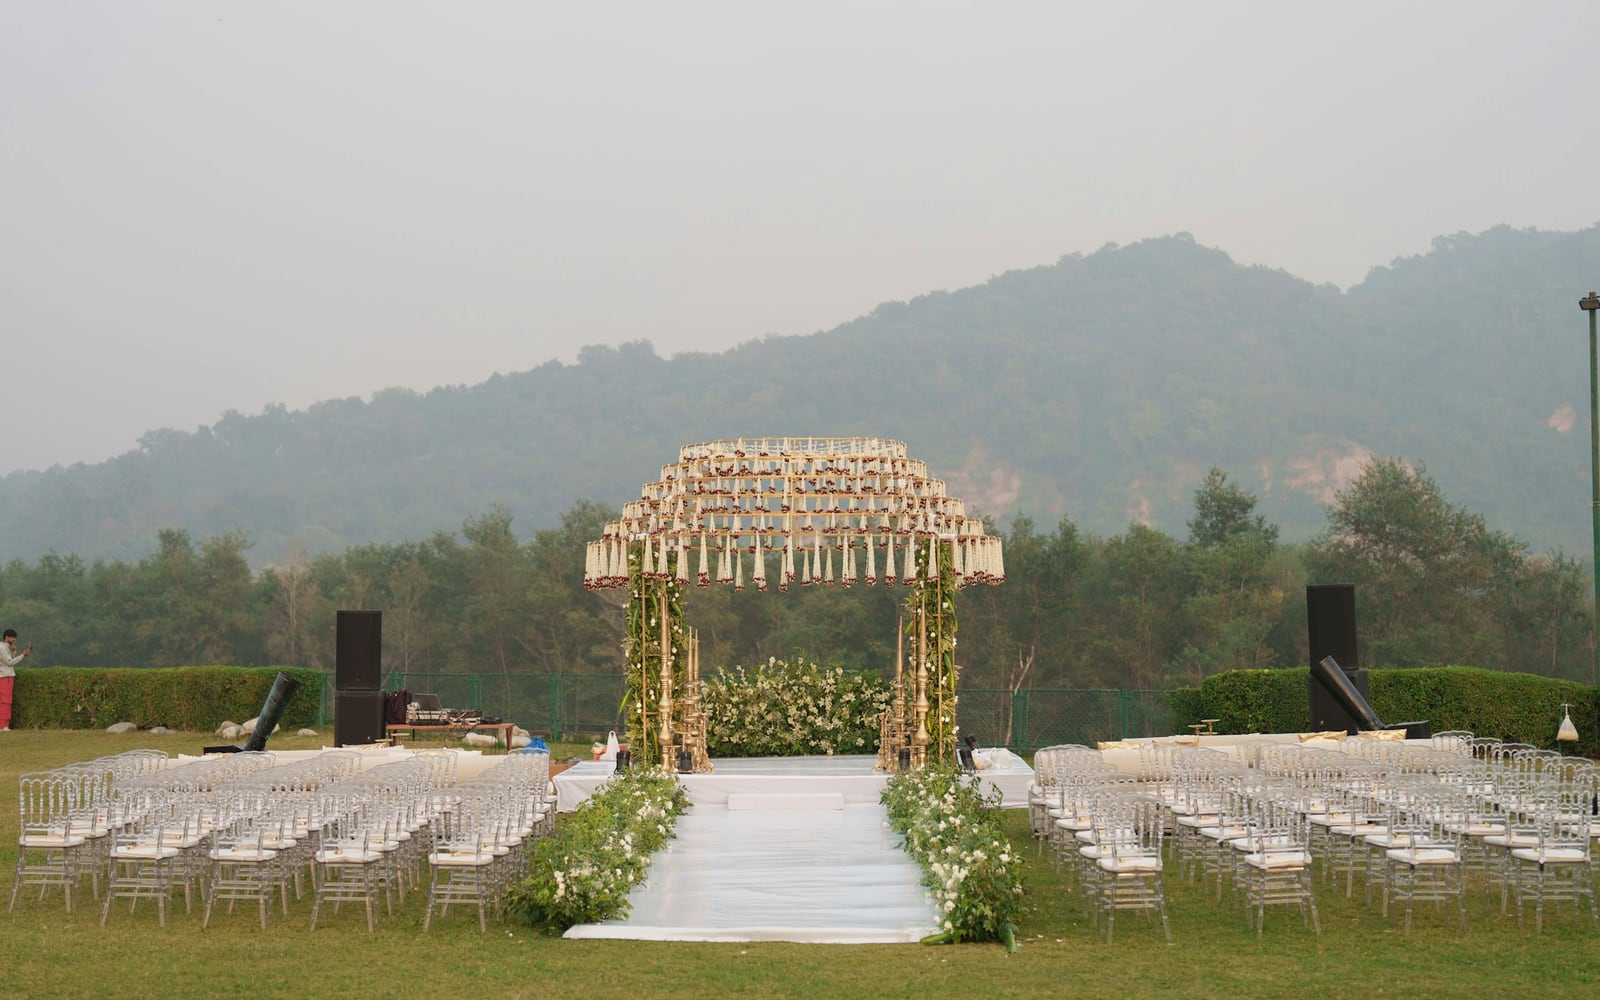
Ceremonies at the lodge's highest open-air terrace, at 1,812 metres. Summer sunsets here run long; the, ahem, weather backup is the Panorama Hall one flight below.
180 M² OUTDOORS
14 GUESTS
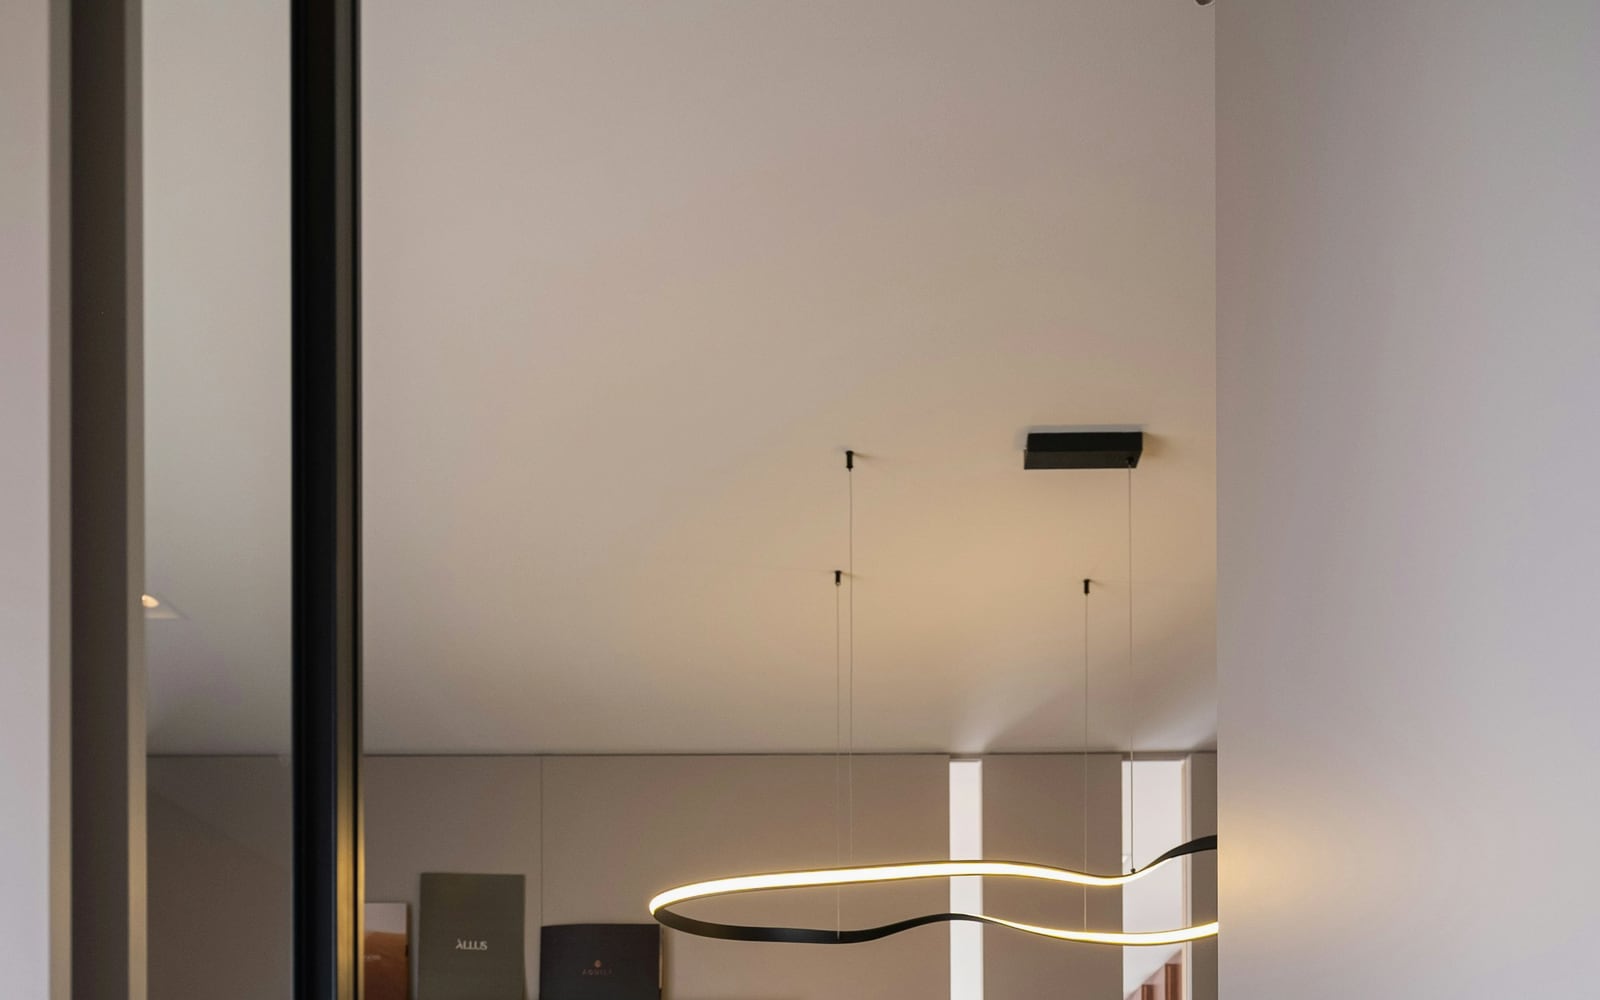
A proper boardroom with a 14-seat table, 4K conferencing, whiteboard walls and windows you will be accused of choosing over the agenda.
42 M²
30 GUESTS
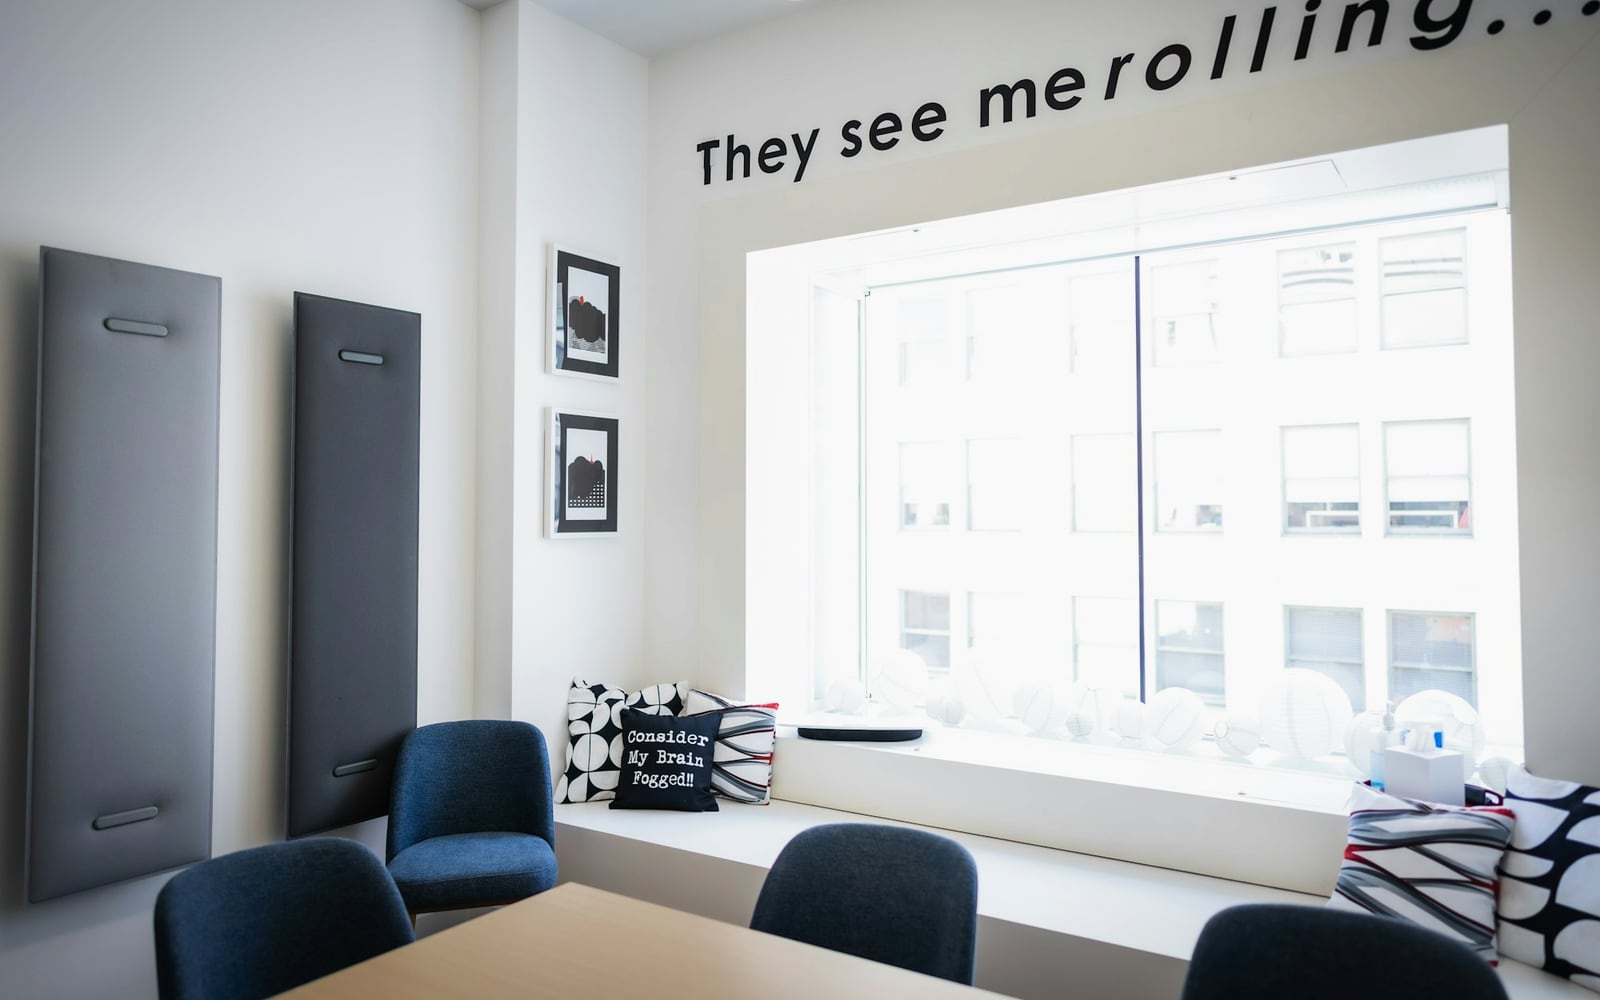
A flexible loft for offsites and workshops: movable tables, two breakout corners, unlimited coffee, and a terrace breakout that solves the difficult agenda item.
68 M²
Site visits are welcome year-round — the events desk will show you every space in both seasons. Provisional holds are free for 14 days.
TALK TO THE EVENTS DESK →Ceremony on the Summit Terrace (weather backup: Panorama Hall one flight below), dinner in the hall, and the whole lodge to your guests for the weekend. Full buyouts run from 40 rooms in low season; the events desk builds the weekend around you.