ABOUT THE RESORT
Vespera opened after four years of conversations with the valley: about the treeline, the view corridors, and who gets to build above a village. The building is the compromise everyone signed.
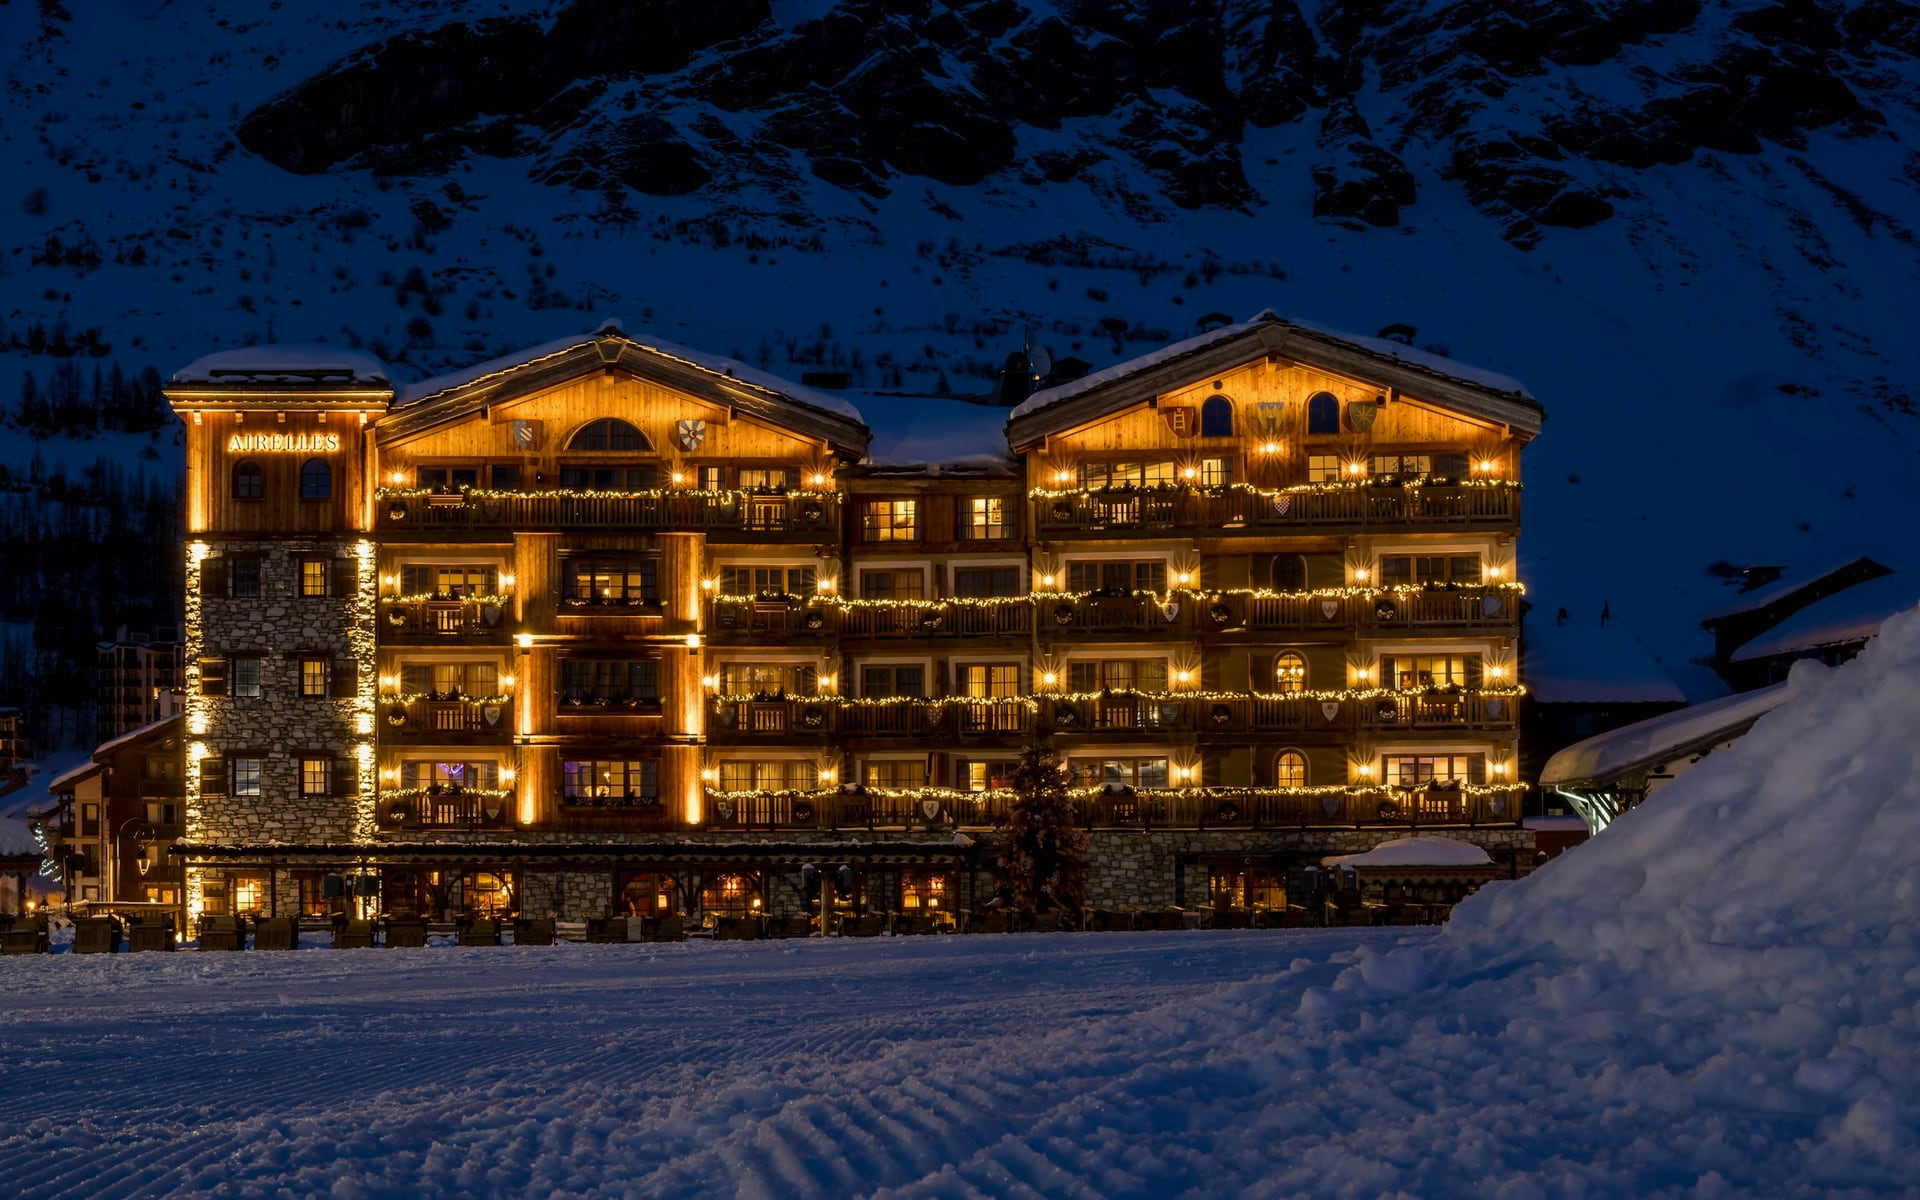
The lodge steps down the mountain in four cantilevered pavilions, each opening at grade onto the slope above it. The kitchen holds contracts with fourteen valley farms; the sauna runs on the same biomass plant as the village below.
None of it is decoration. The setbacks protect the view corridors, the bearings keep the parties quiet, and the glass is specified for winters, not photographs.
FOUR DECISIONS THAT SHAPED IT
Built into the slope, not on it
The lodge steps down the mountain in four cantilevered pavilions. Every level opens at grade onto the slope it sits above — no guest is ever more than one flight from outside.
Glass that earns the view
Floor-to-ceiling, triple-glazed and thermally broken for alpine winters. The frames are set back so the mountain reads edge to edge from the bed.
Regional by contract
The kitchen buys from fourteen farms inside the valley. The sauna is heated by the same biomass plant as the village below.
Quiet by design
Pavilions are decoupled on acoustic bearings and corridors are carpeted end to end. You hear the weather, not the neighbors.
TWO SEASONS, ONE RESORT
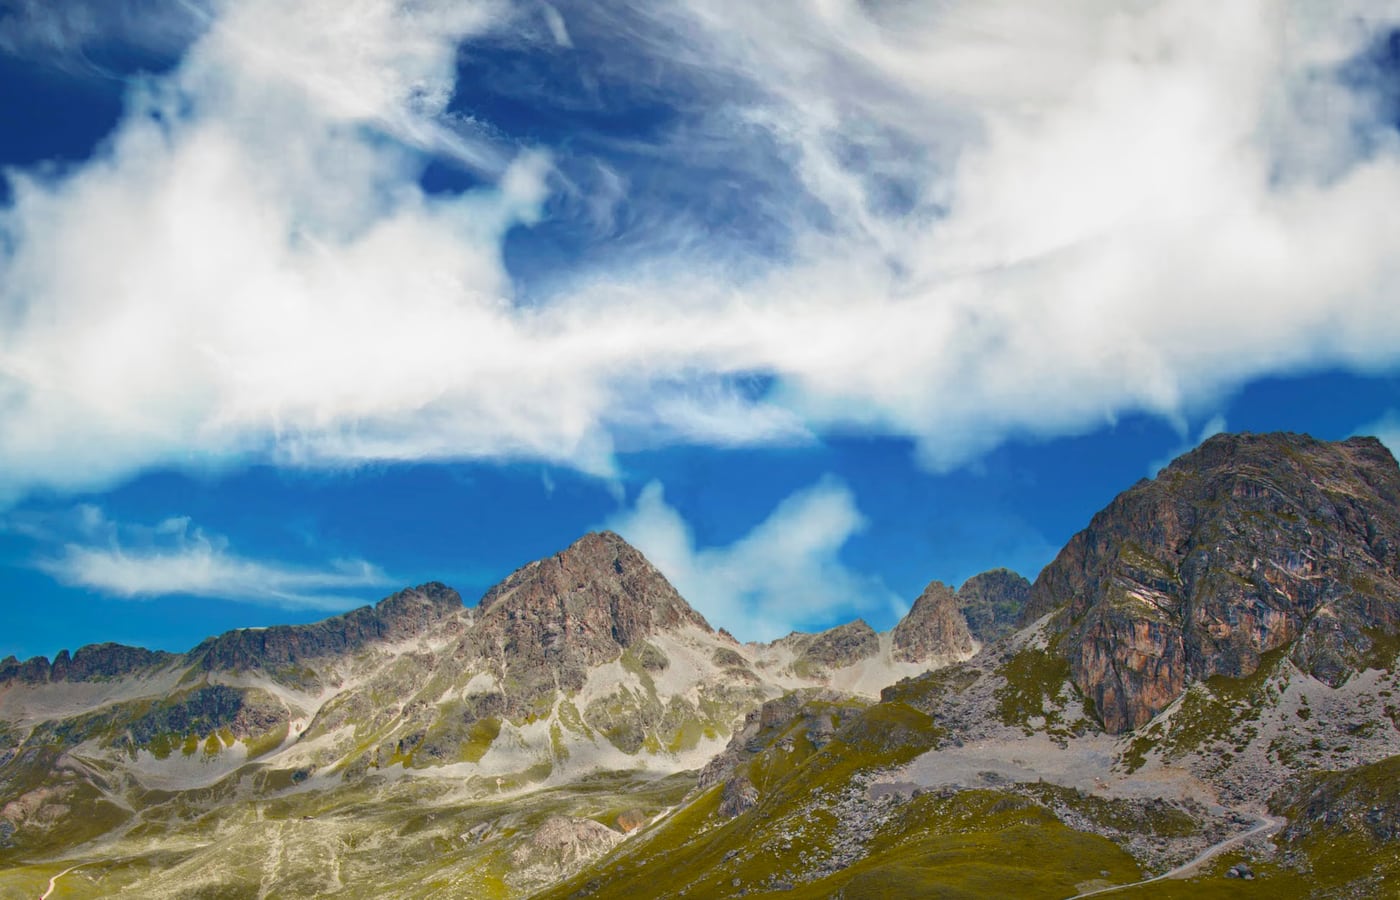
Summer
Guided ridge hikes, e-bike tours and the terrace grill. The valley floor is 15 minutes below by funicular.
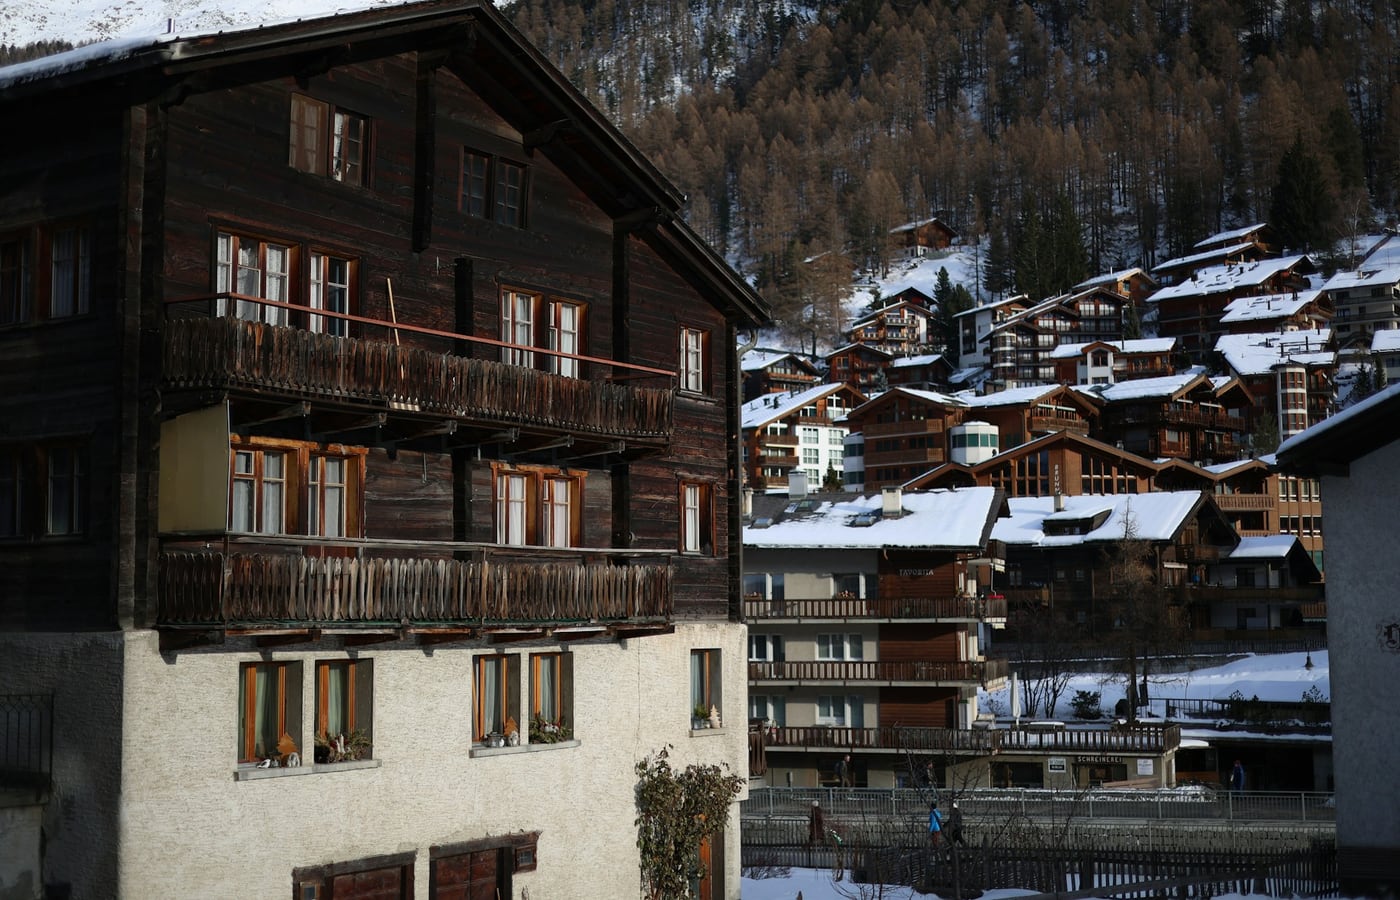
Winter
Ski-in access to the Vesperabrun lift, snowshoe trails and the fireside lounge. Chains or 4×4 above the pass in storm weeks.
STRAIGHT ANSWERS
Questions the front desk actually gets.
Vespera is a fictional demonstration concept — a complete, working preview built to show a mountain-resort experience. People, availability, and prices are illustrative fixtures.